Heat, Cold and Light, Planned as One Recovery Floor
Infrared saunas, cold plunges, compression and massage chairs, laid out as one calm, well-designed recovery space.
Wellness & longevity centres, hotel spas, fitness clubs & private wellness residences
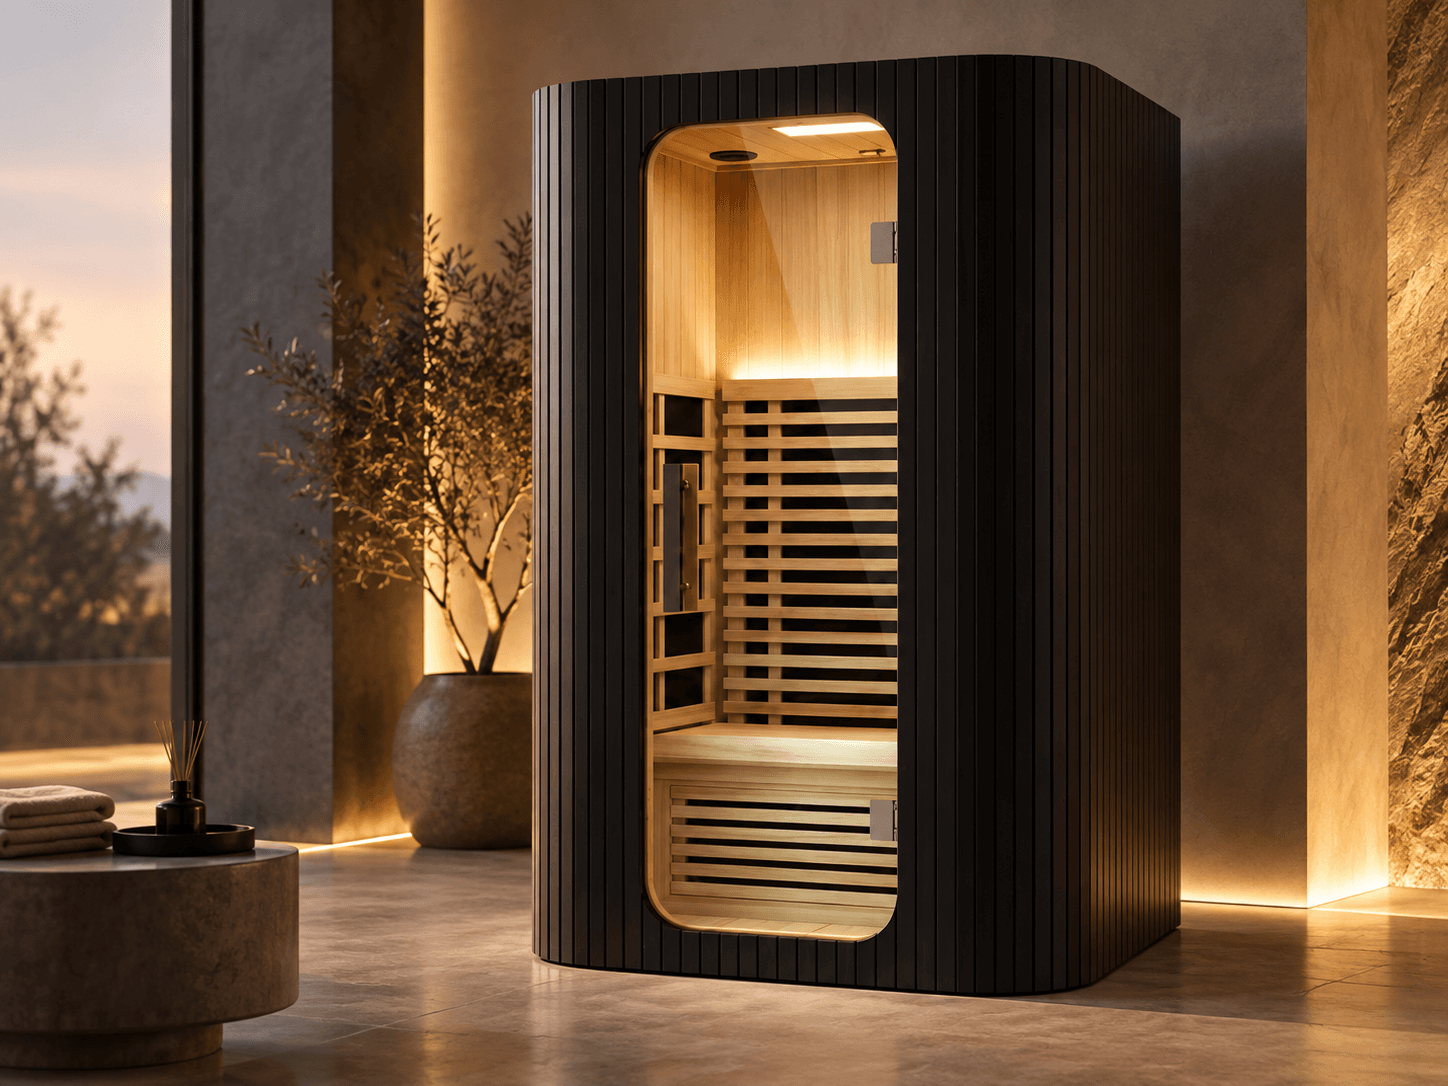
Turnkey Space Architecture
Precision-calibrated layouts tailored for maximum client retention and floor throughput.
How We Blueprint & Equip Your Space
Every square foot counts. We translate your empty shell or existing footprint into a high-performance wellness environment with comprehensive MEP and layout specifications.
Need our team to review your architectural DWG/PDF drawings? We provide 3D equipment placement overlays within 48 hours.
Recommended Functional Zones
Thermal & Infrared Pavilion
Dual and group cabins in warm timber with infrared heating, planned for easy cleaning and comfortable seating.
Our space planning prioritizes an intuitive flow. Guests move from heat (infrared cabin) to a cold plunge, then settle into compression and massage chairs to rest.
Hardware Engineered for Recover & Restore
Every product comes with a standard spec sheet covering size, power, placement needs and what is included.
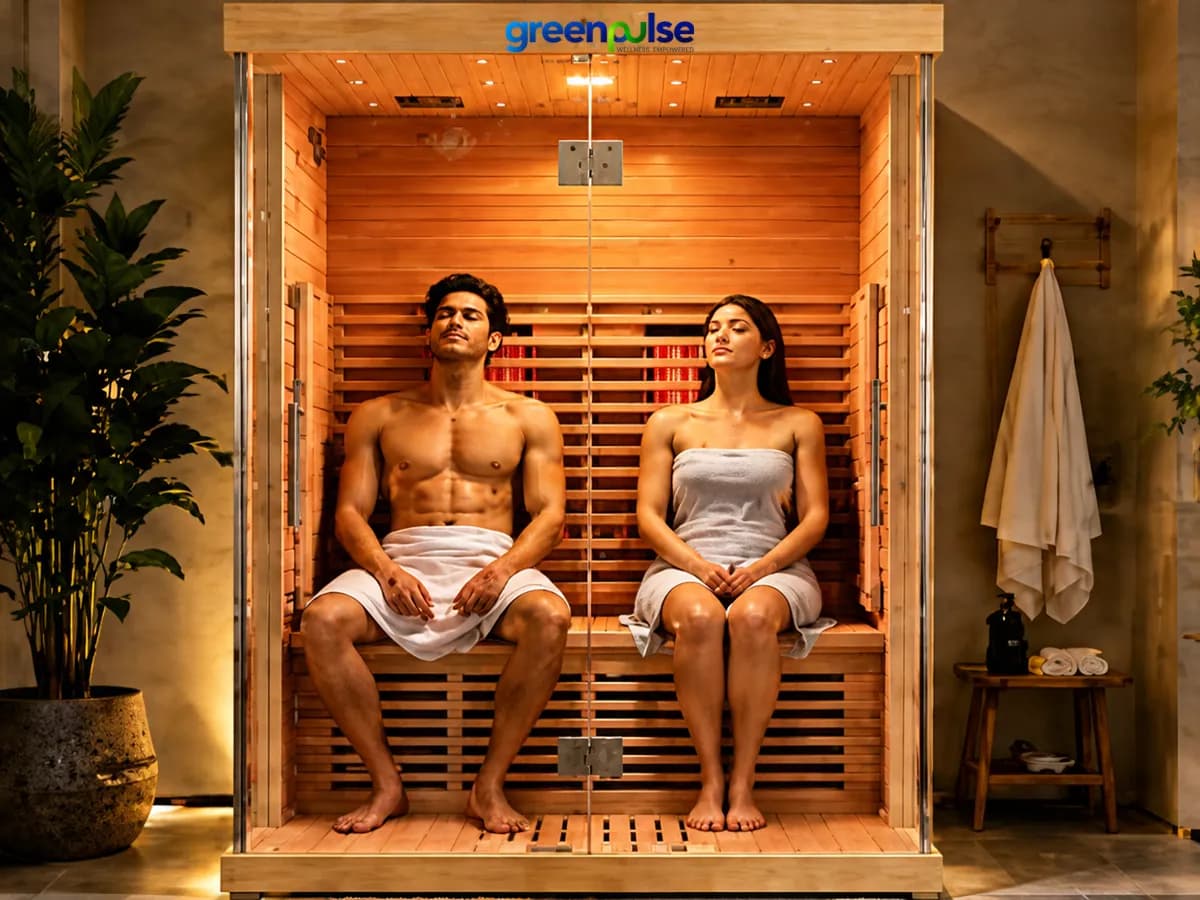
Halo 2 Infrared Sauna (2 Person, Full Spectrum)
Two-person American full-spectrum infrared sauna (Catalog Model: MS-021HC) with Canadian hemlock or red cedar, tourmaline floor heating, oxygen ionizer, and integrated Bluetooth sound.
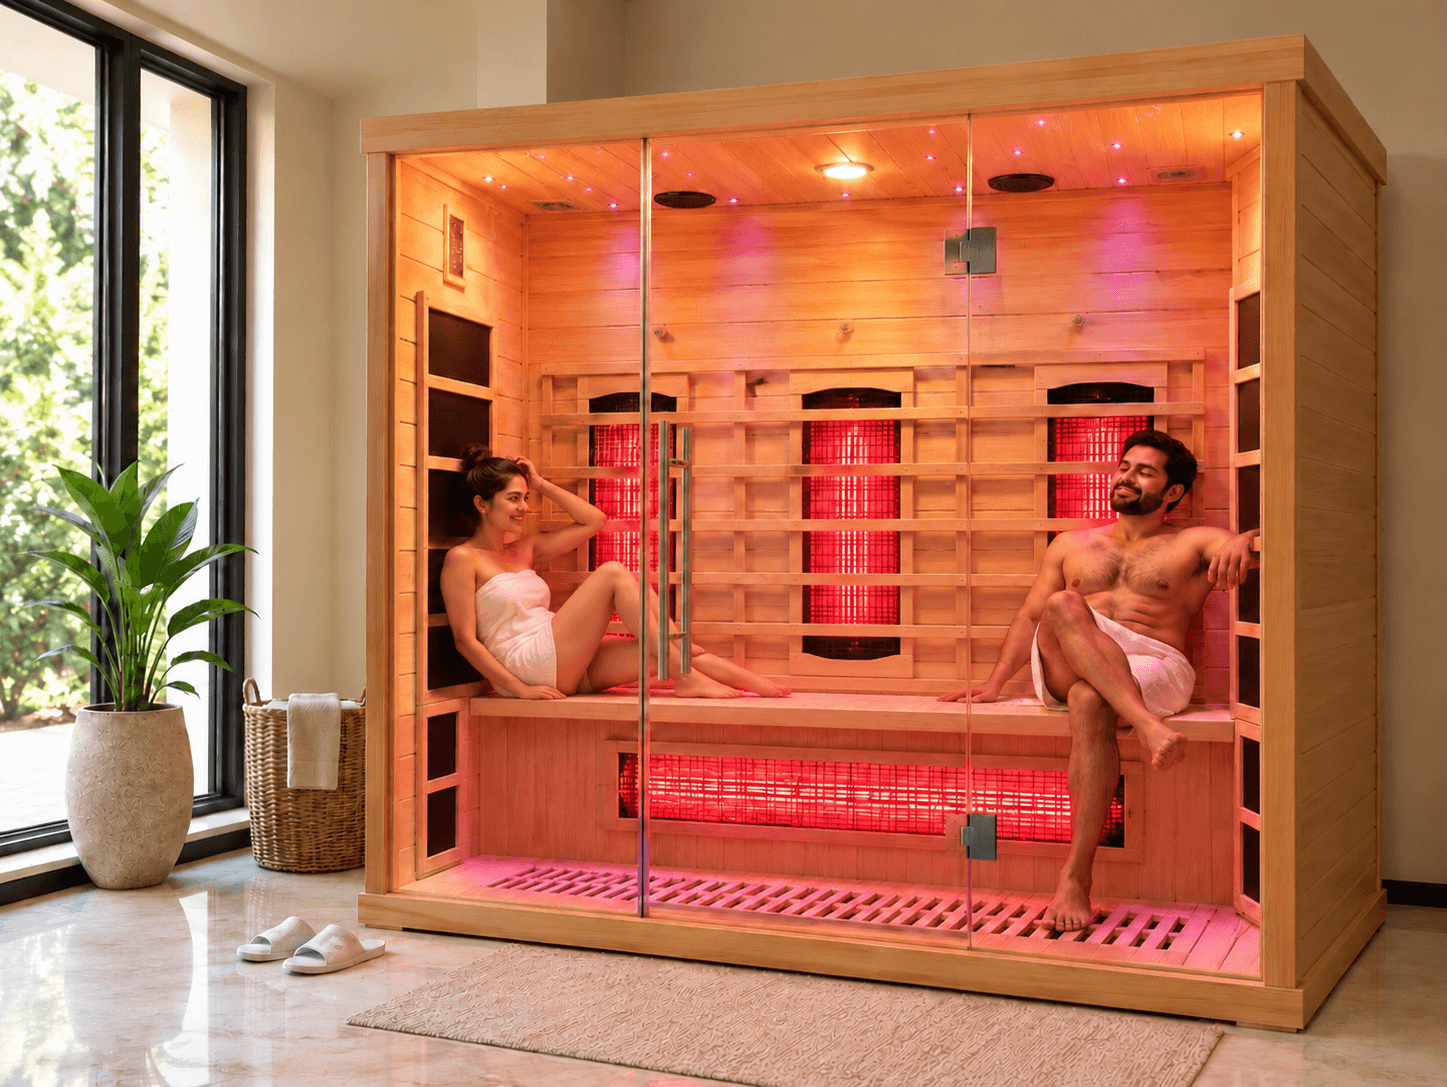
Halo 3 Infrared Sauna (3 Person, Full Spectrum)
Three-person luxury full-spectrum infrared sauna (Catalog Model: MS-031PB / MS-061PB) with quartz combine heating, starlight chromotherapy, dual speakers, and oxygen ionizer.
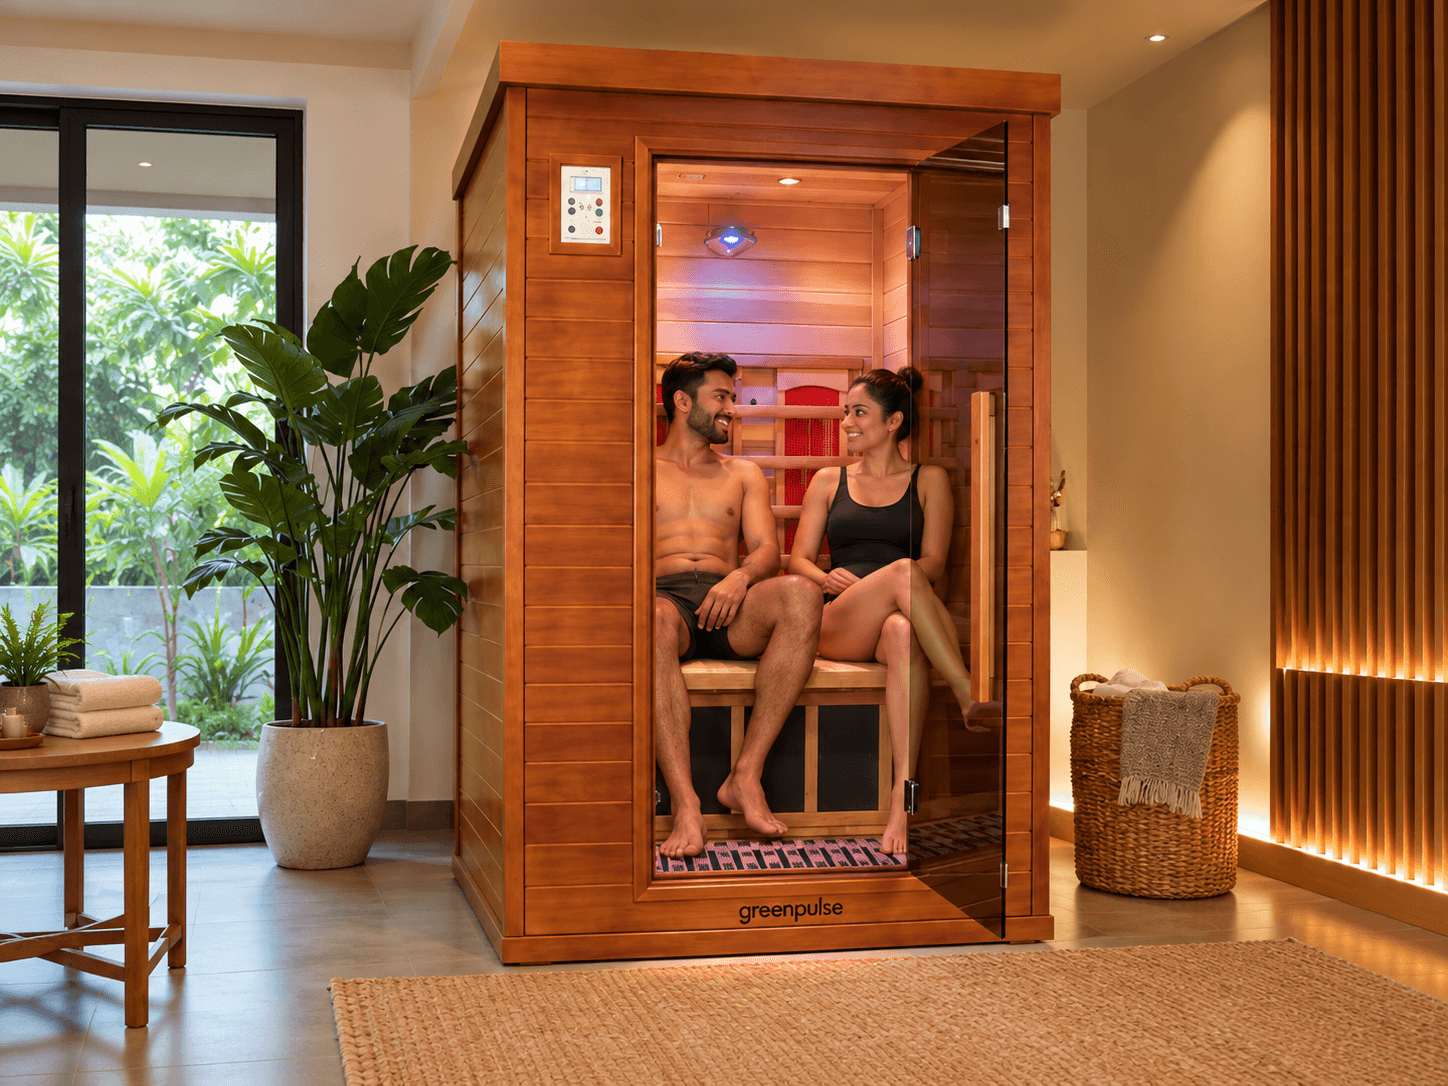
Halo Hybrid 2 Infrared Sauna (2 Person, Carbon + Ceramic Heater)
Two-person hybrid infrared sauna (Catalog Model: MS-021L) in red cedar with ceramic tube and carbon panel heaters, tourmaline stone floor, and multimedia sound.
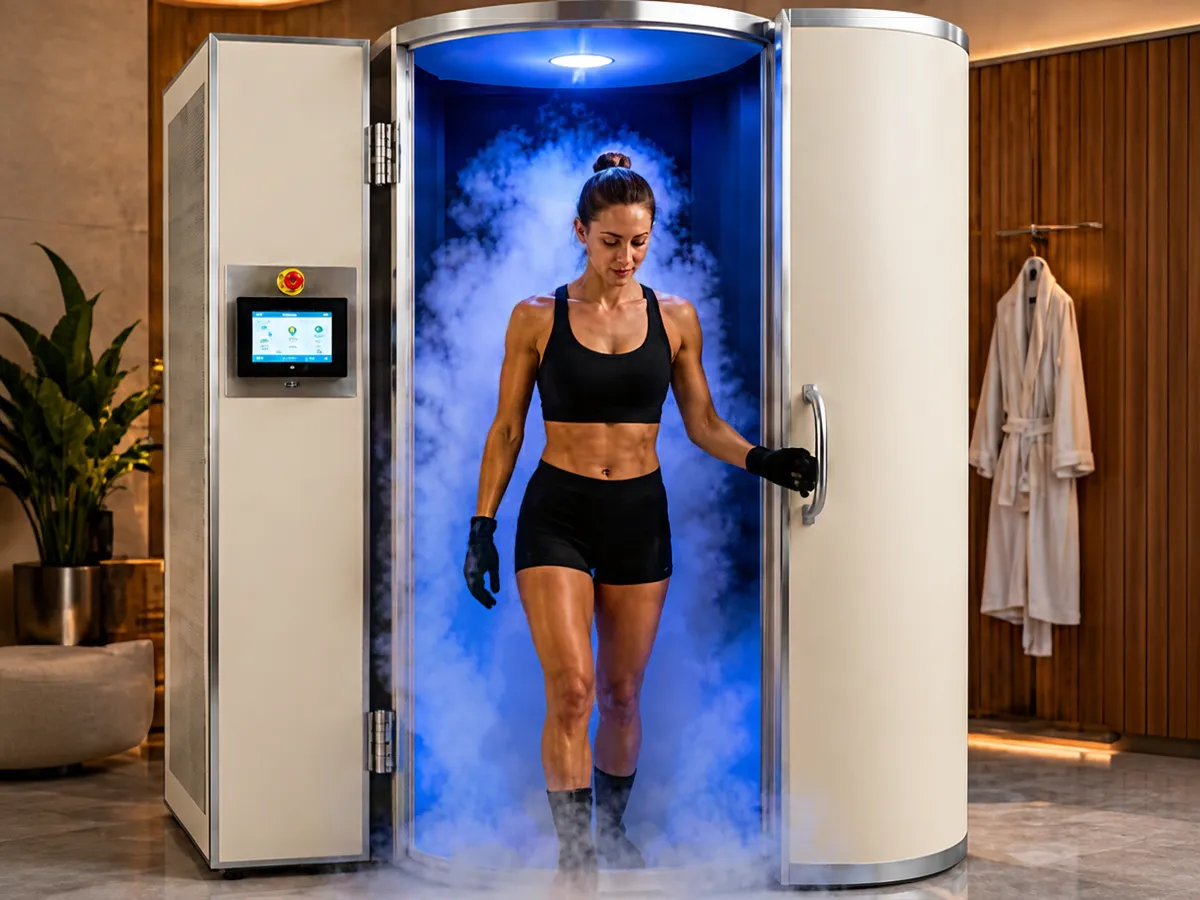
Arctic Zero Mini Cryotherapy Chamber
Compact, fully automated cryosauna (Cryome Mini) with a 7" touch screen, 1 m² footprint and operating range of −110 to −180 °C, supplied with a 3-year warranty.
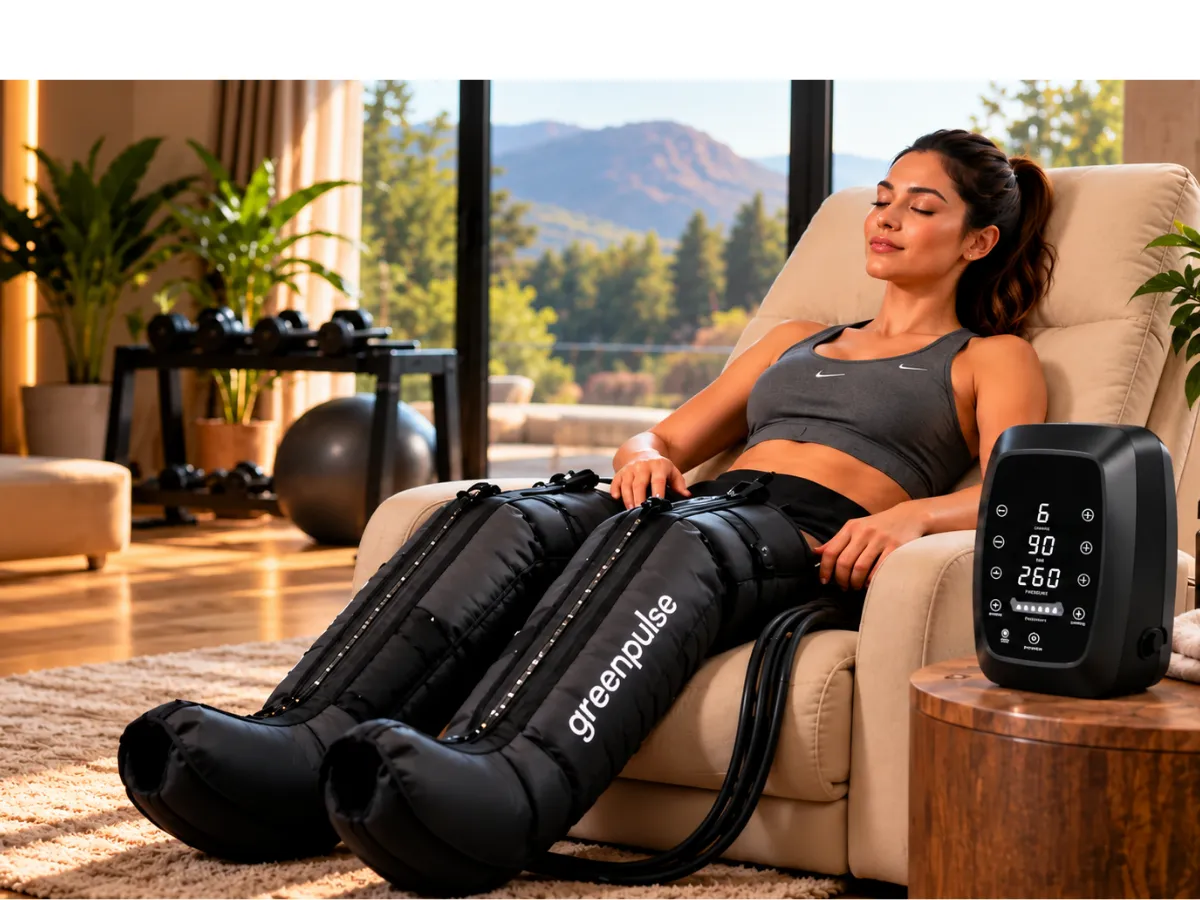
PulseWave Pro 6 Air Compression Recovery System (6-Chamber)
Professional 6-chamber compression system (Model 9690K-B) with an LED touch screen, app control, 30–260 mmHg and a quiet brushless pump.
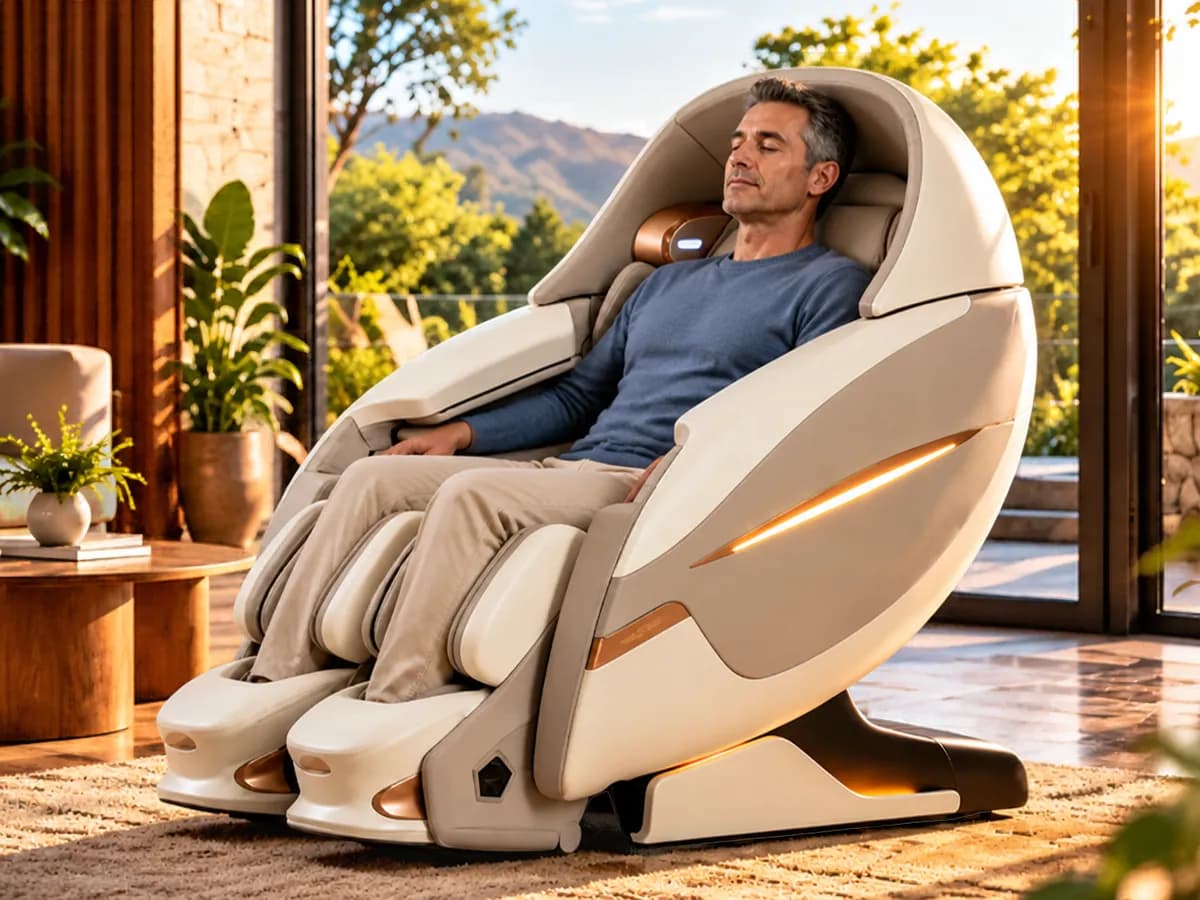
Serene Elite Premium Full Body Massage Chair
Elite 4D smart massage chair (Model MS-131 PLUS) with 38–118 mm adjustable depth, SL track, body scan, heel rocking and a touchscreen controller.
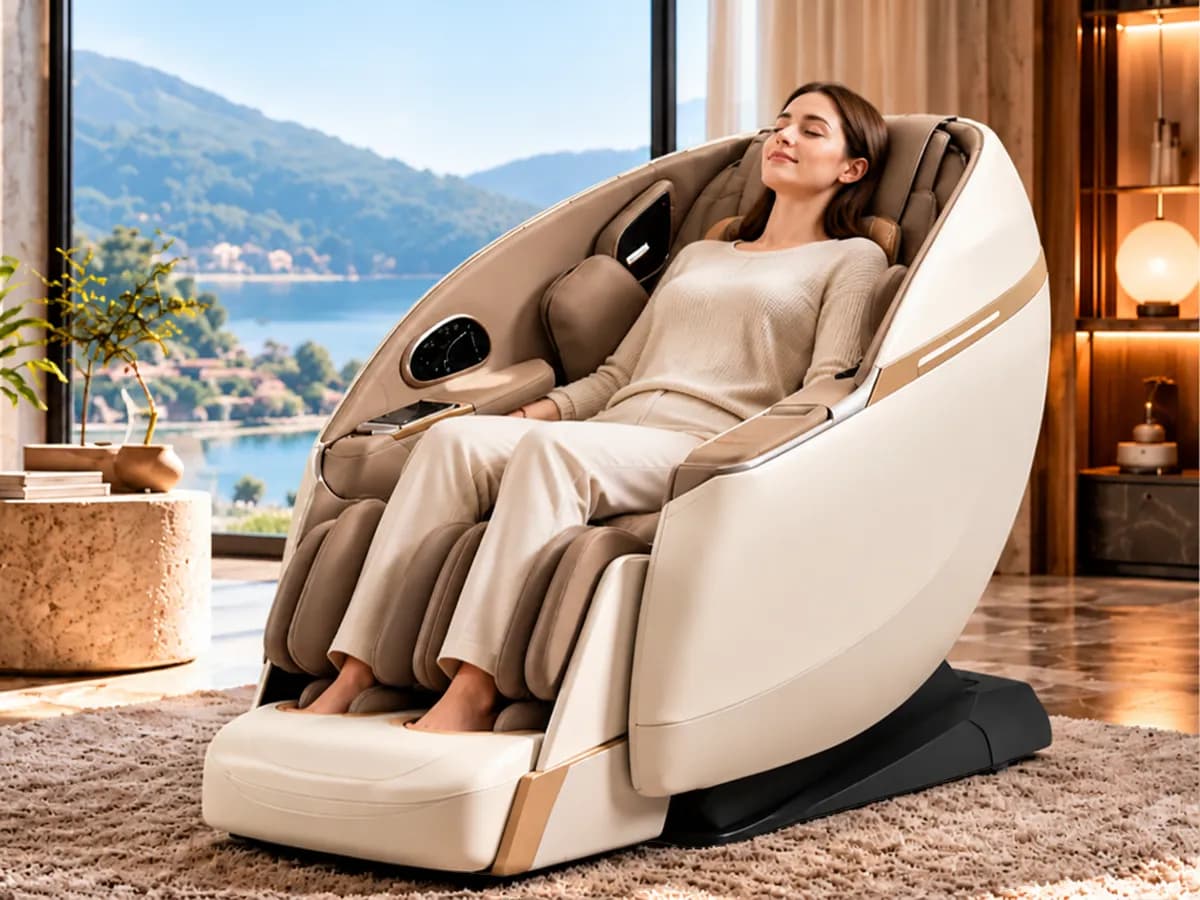
Serene Mid Full Body Massage Chair
Full-body 3D massage chair (Model MS-607) with a super-long SL track, full-body airbags, body scan, 3 zero-gravity positions and 12 programmes.
Pre-Configured Commercial Suites
Our suites combine complementary products into one planned space, with a single point of contact from layout to opening.
Express Recovery Lounge
A compact 2-product recovery bay for hotels and boutique training studios.
- 1x Halo 2 Infrared Sauna (2 Person, Full Spectrum)
- 2x PulseWave Pro 8 Compression Systems (8-Chamber)
- 1x Serene Mid Full Body Massage Chair
- Complete electrical requirements documentation
- Staff training & cleaning guide
Comprehensive Recovery Suite
Our multi-product contrast suite for dedicated recovery centres.
- 1x Halo Hybrid 3 Infrared Sauna (3 Person, Carbon + Ceramic Heater)
- 1x Arctic Zero Mini Cryotherapy Chamber
- 2x Serene Elite Premium Full Body Massage Chairs
- 3x PulseWave Pro 6 Compression Systems (6-Chamber)
- Custom space floorplan & sound-insulation notes
Flagship Recovery Pavilion
A multi-zone installation for high-volume wellness centres and athletic facilities.
- Dual thermal cabins (Halo Hybrid 3 + Halo Hybrid 2)
- Dedicated cold and cryo zone
- 4-bay pneumatic compression and lymphatic drainage station
- Team onboarding & training
- Spare parts kit as agreed in your quote pack
Session Flow & Protocol Guidance
We provide comprehensive standard operating procedures (SOPs) and client progression protocols written for recovery and rehabilitation spaces.
Phase 1: Warm Up
A session in the infrared cabin, following the product guidance and your own screening rules.
Phase 2: Cool Down
A short cold plunge or cryo session, with a trained person nearby.
Phase 3: Rest
Time in a massage chair or compression station to rest and unwind.
Phase 4: Reset
Water, a shower and a short rest before leaving.
Why Facility Directors Choose This Architecture
Maximizing revenue per square foot while maintaining effortless operational simplicity.
Autonomous Revenue Generation
Preset timers and simple controls let guests run their own session with little staff time.
High-Yield Membership Add-Ons
A recovery floor gives your gym or spa a clear premium offer to build memberships around.
Commercial-Grade Duty Cycles
Durable electronics and finishes chosen for steady daily use.
Complete Layout & Fitout Plan
A full layout with power, drainage and ventilation notes (MEP) provided before installation.
Frequently Asked Questions
Technical, electrical and planning answers for Recover & Restore.
The Other Ways We Equip a Space
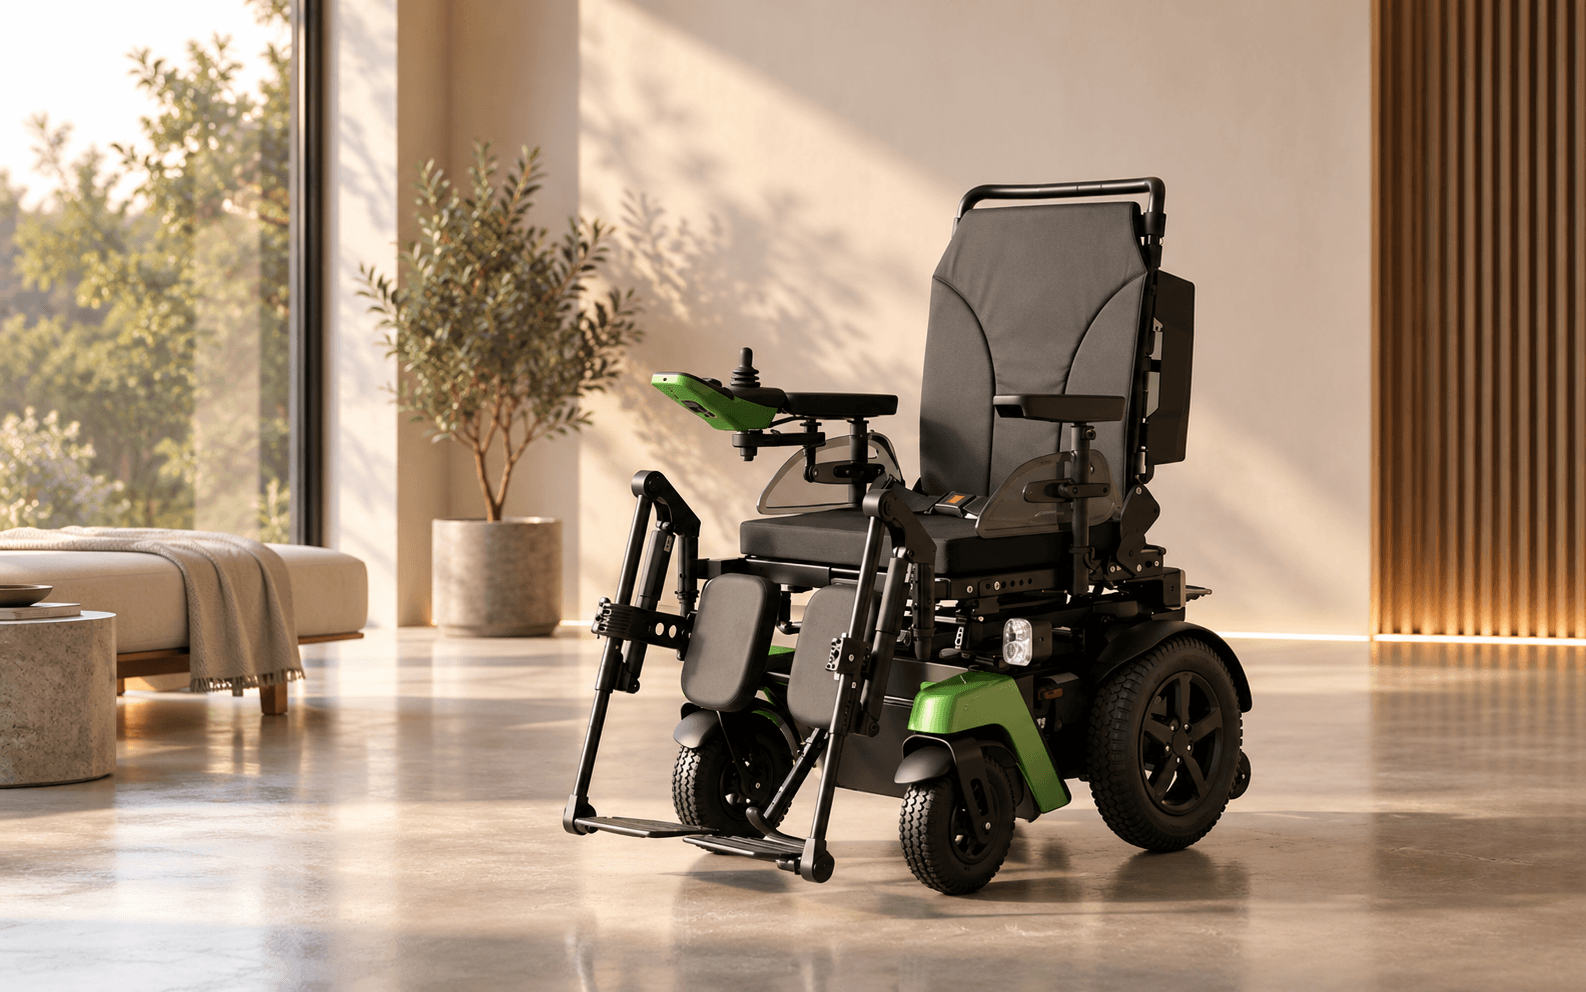
AgeWell
Senior living communities, retirement residences, memory care, assisted living & home mobility
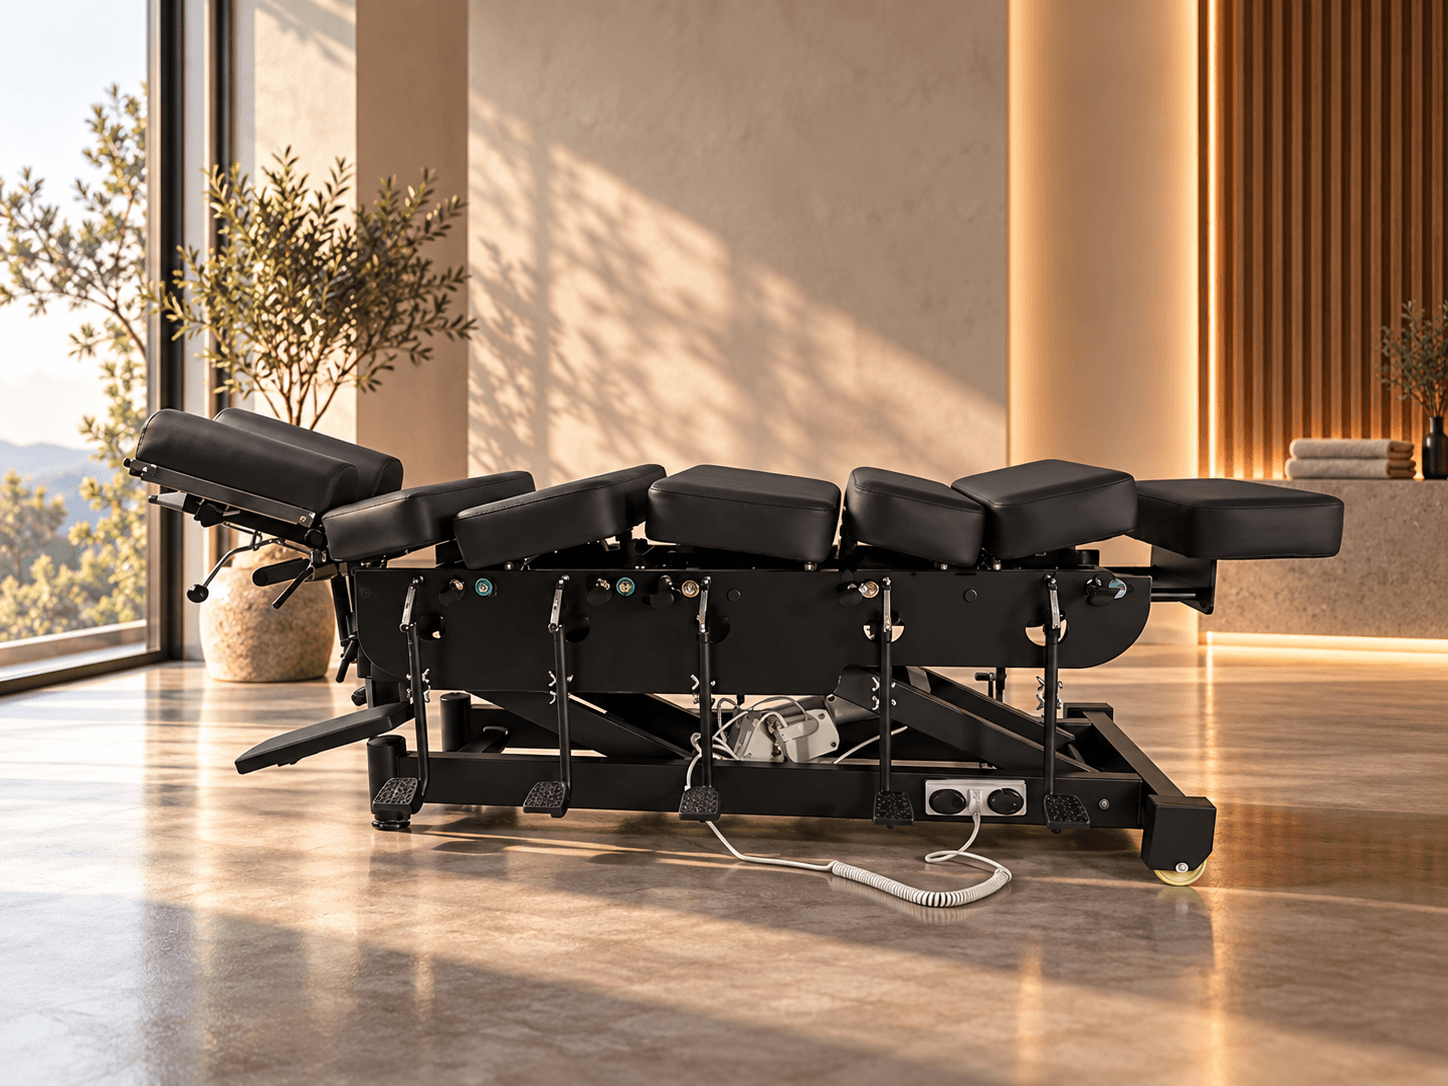
Rehabilitate
Physiotherapy clinics, chiropractic practices and sports studios
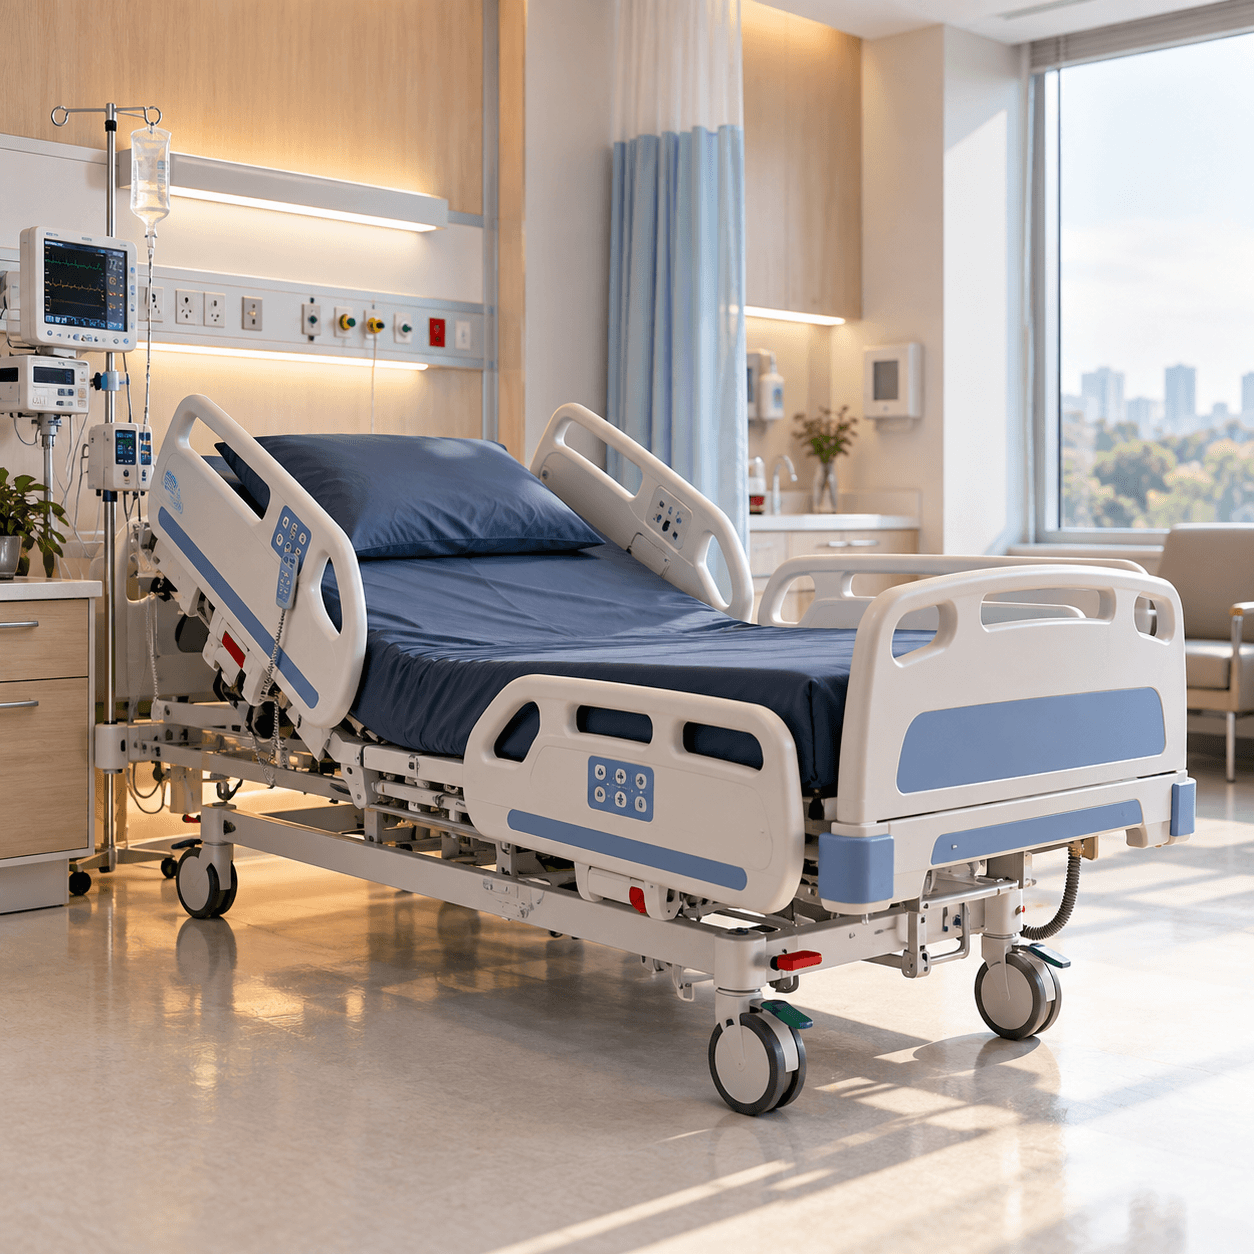
Live Well
Clinics, care settings, private suites and homes